
24733 E. Park Crescent Dr.
Aurora CO 80016
$899,990 | 5 Bedrooms | 4 Bathrooms | 3 Car Garage | 4502 Square Feet | MLS: 4818588
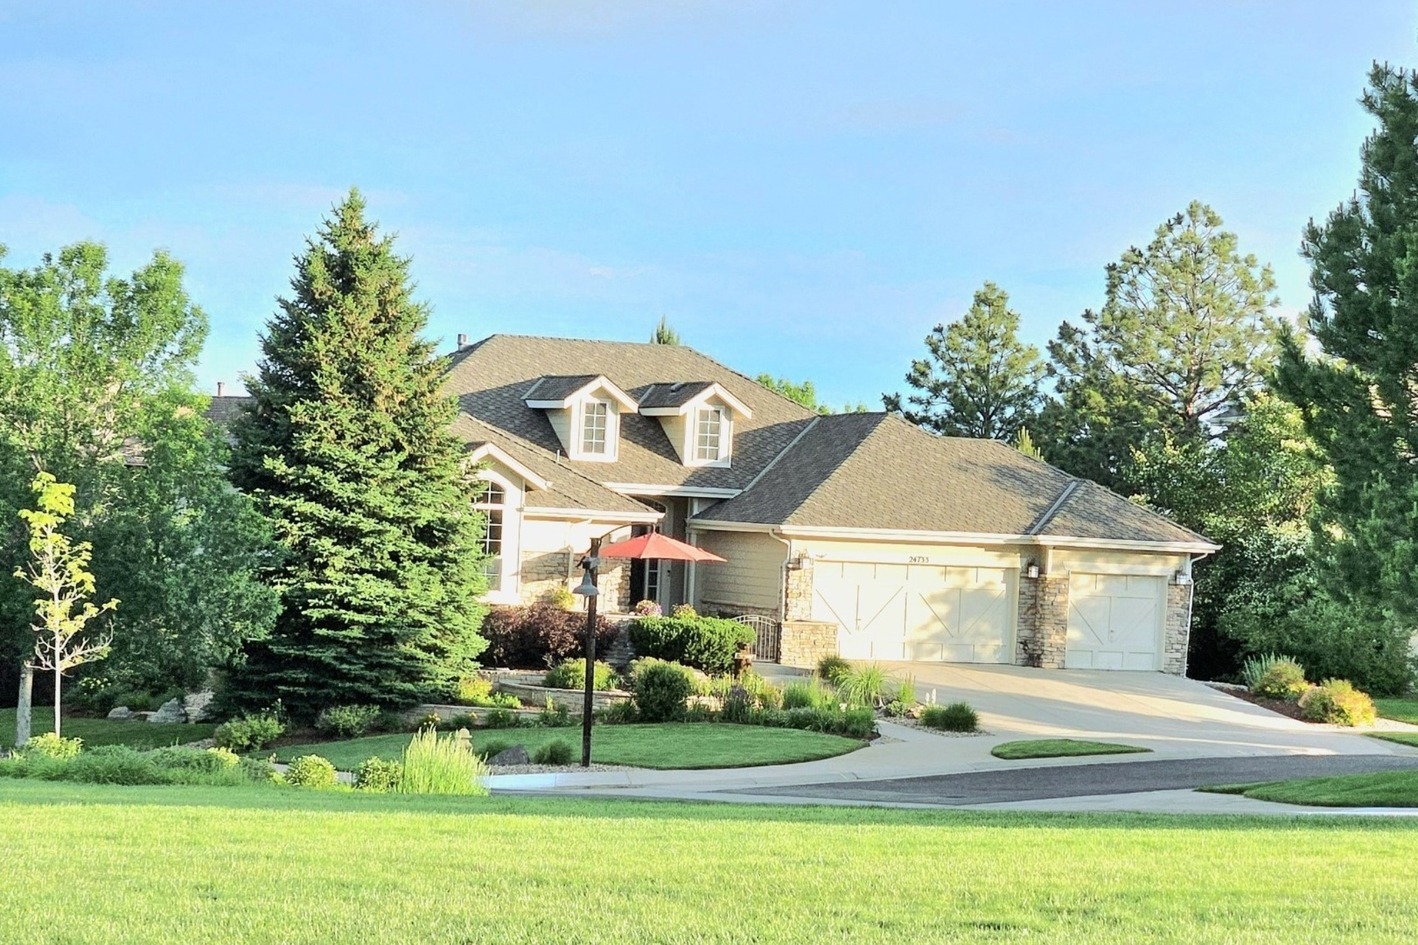




Welcome to 24733 E. Park Crescent Dr.
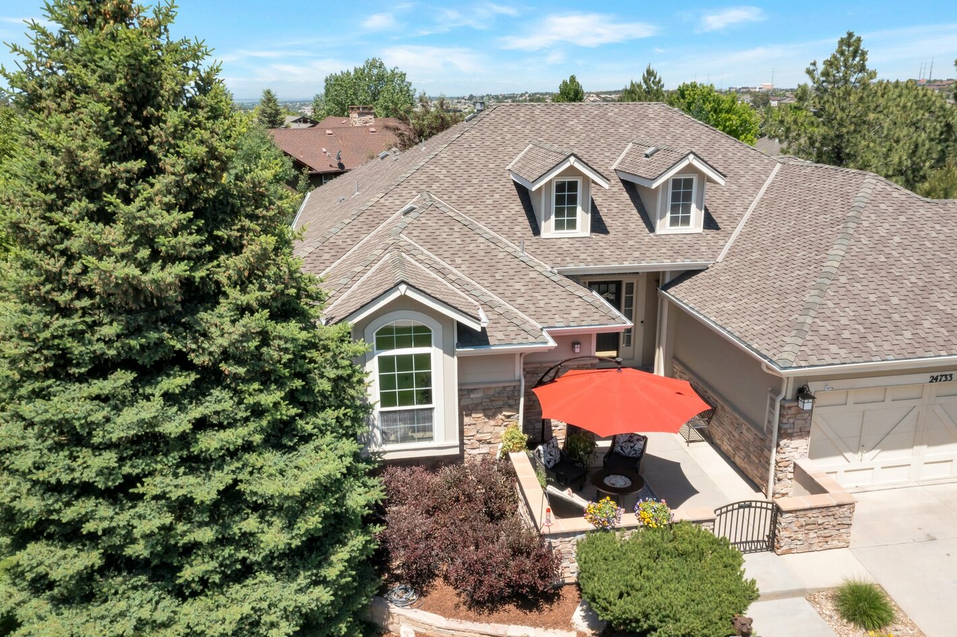
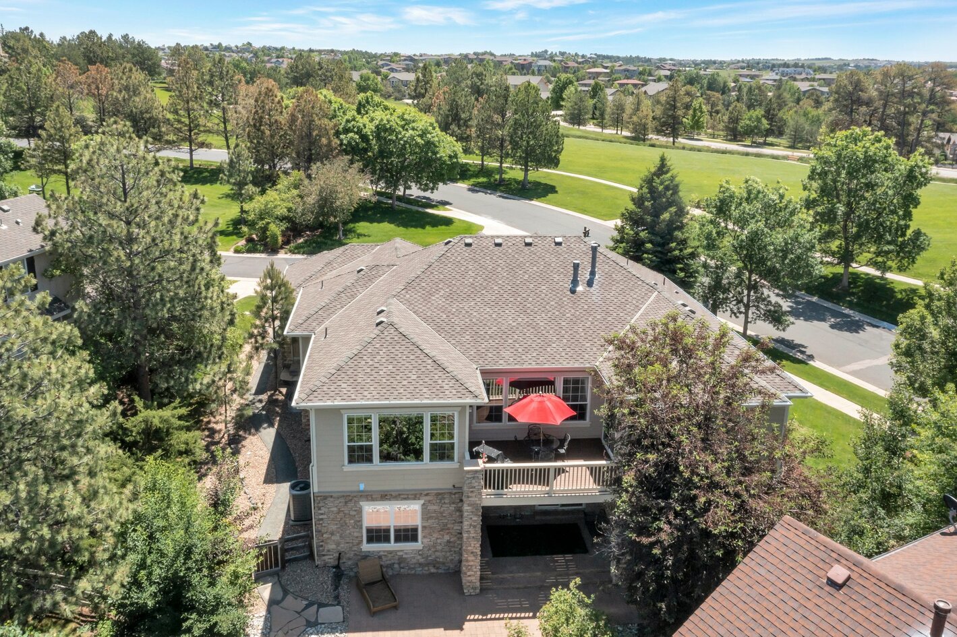
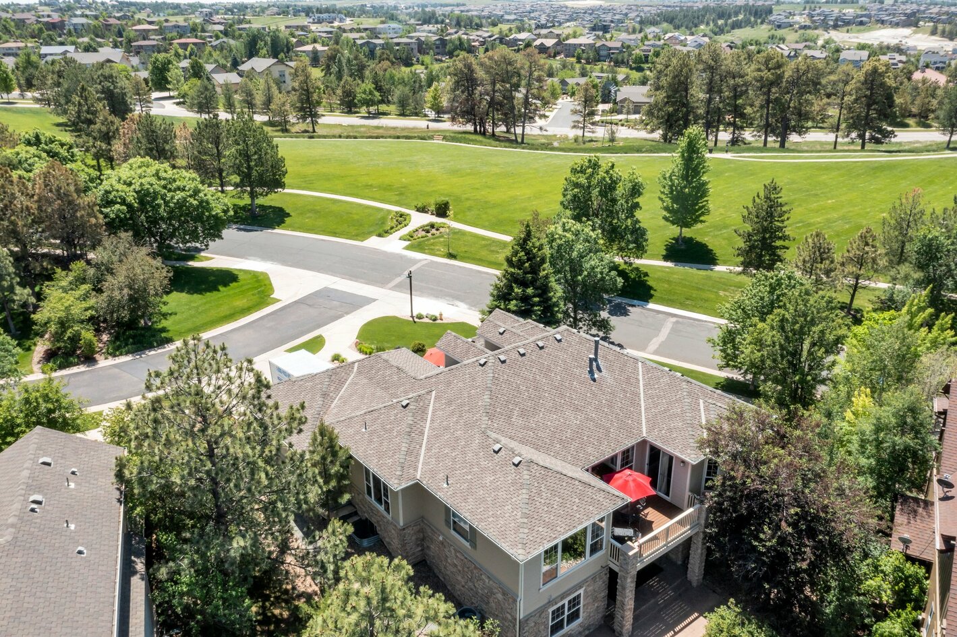
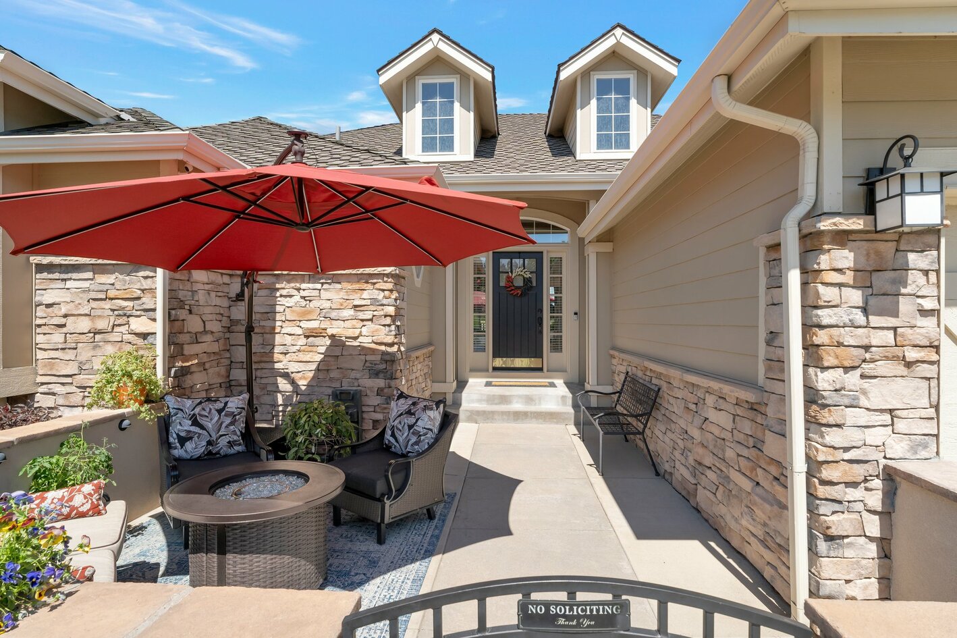
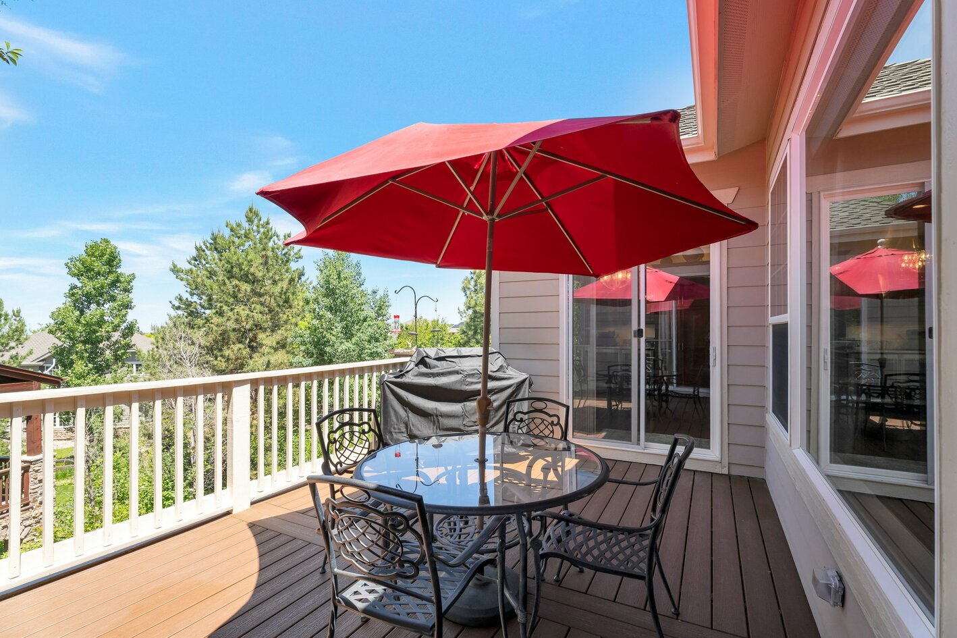
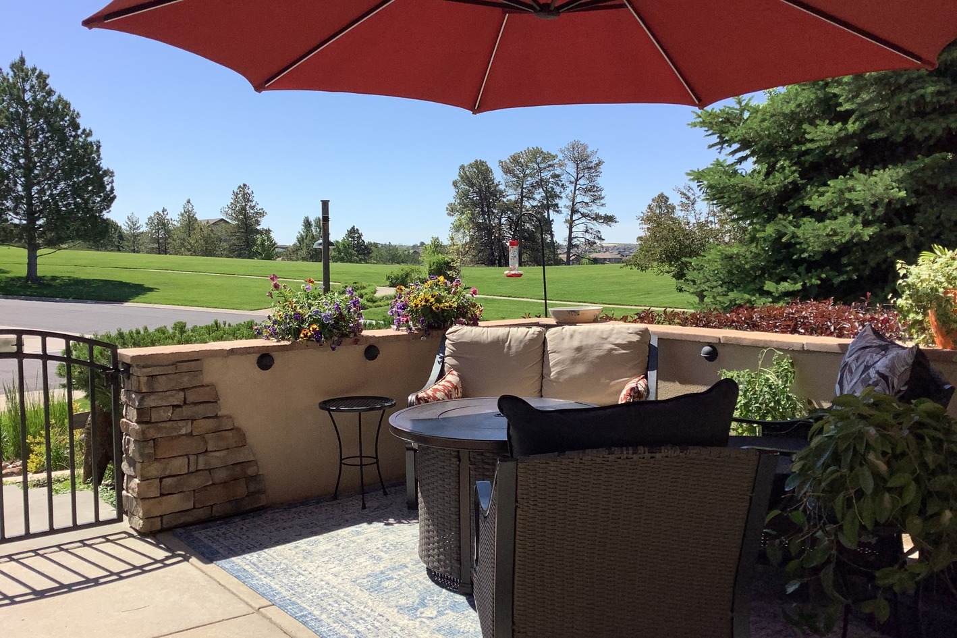
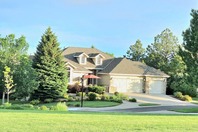
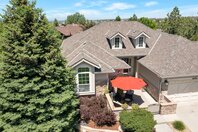
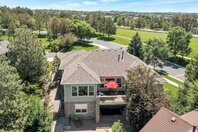
Sunrise on the front patio overlooking the park and the sunset over the mountains from the back deck!
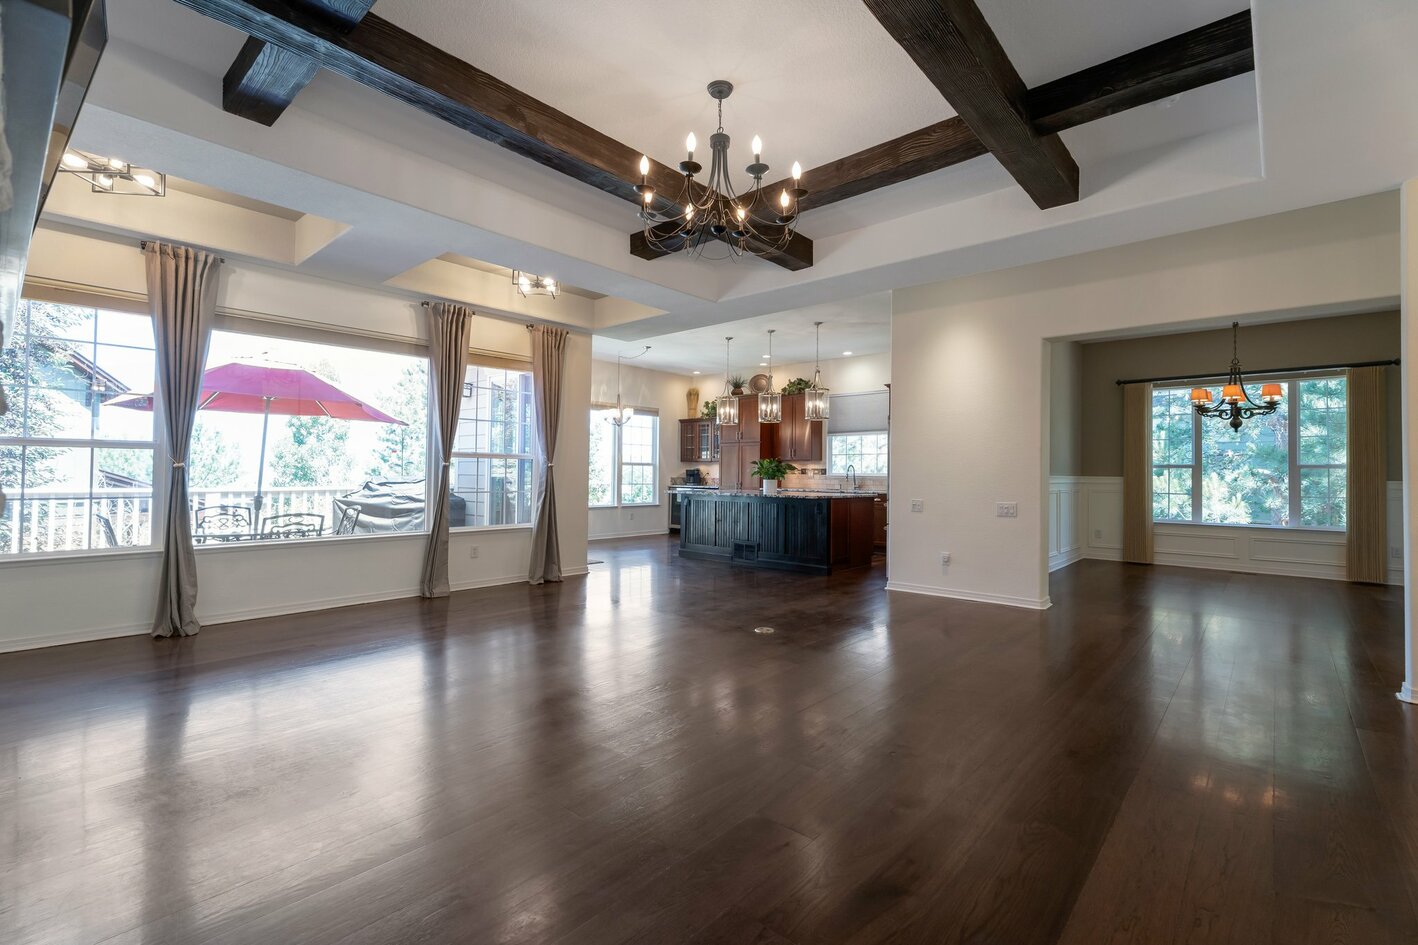
Step into luxury in this fully updated park-side, walk-out ranch with 3 car garage on a secluded cul-de-sac in the prestigious Tallyn’s Reach community and Cherry Creek School District! Custom wide plank hickory floors.
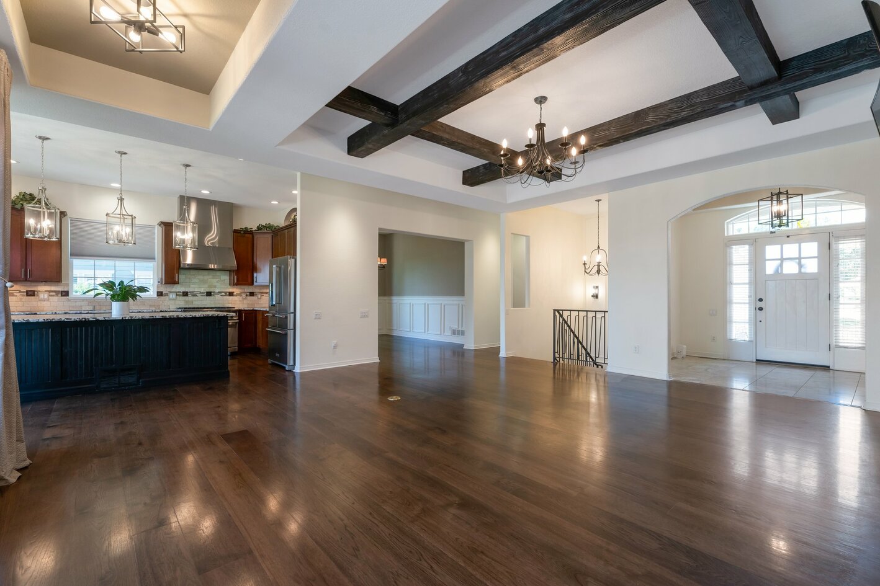
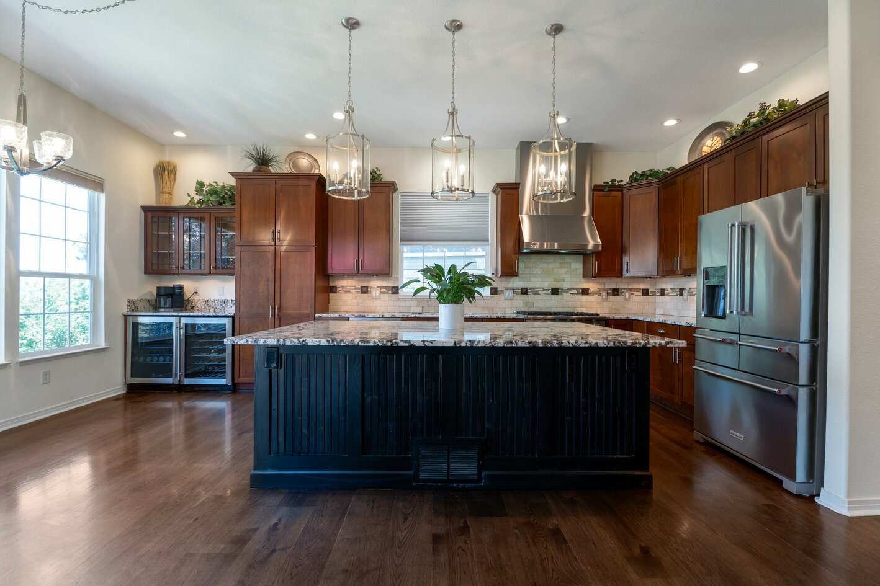
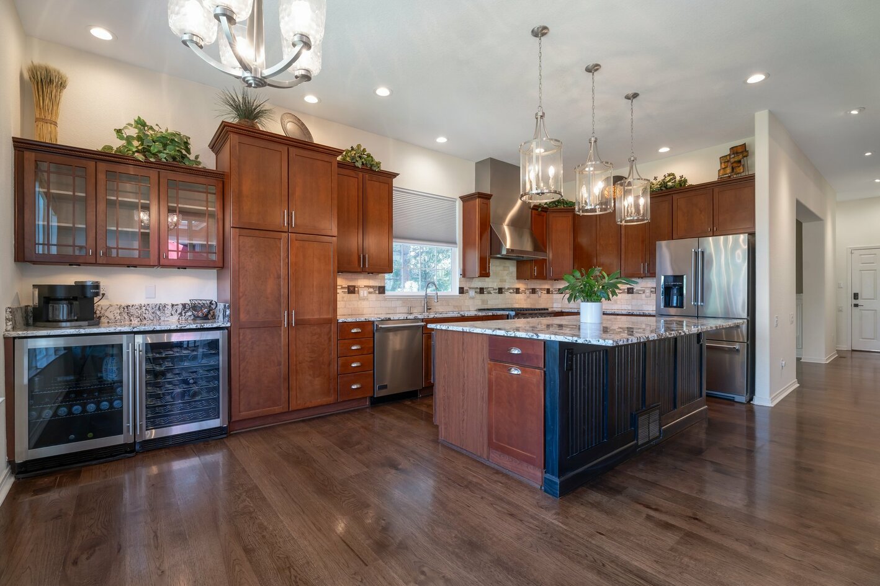
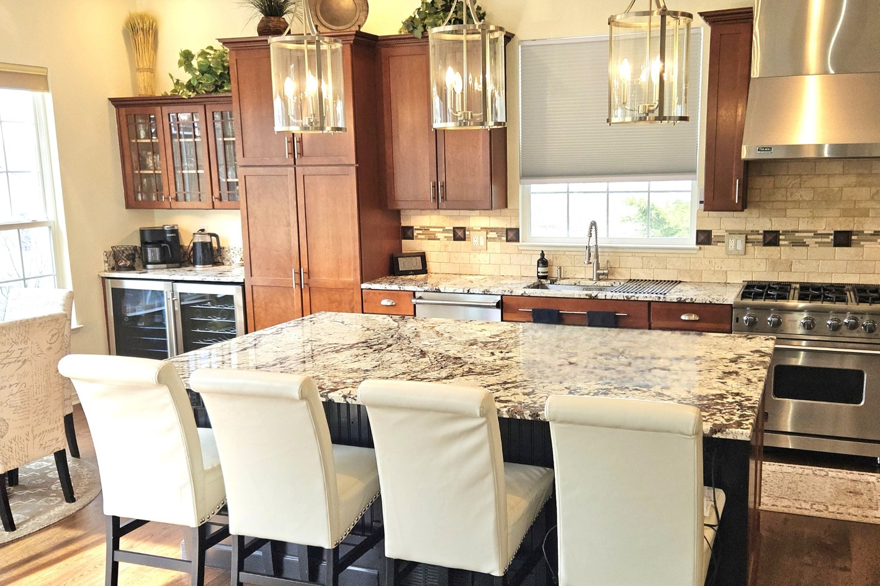
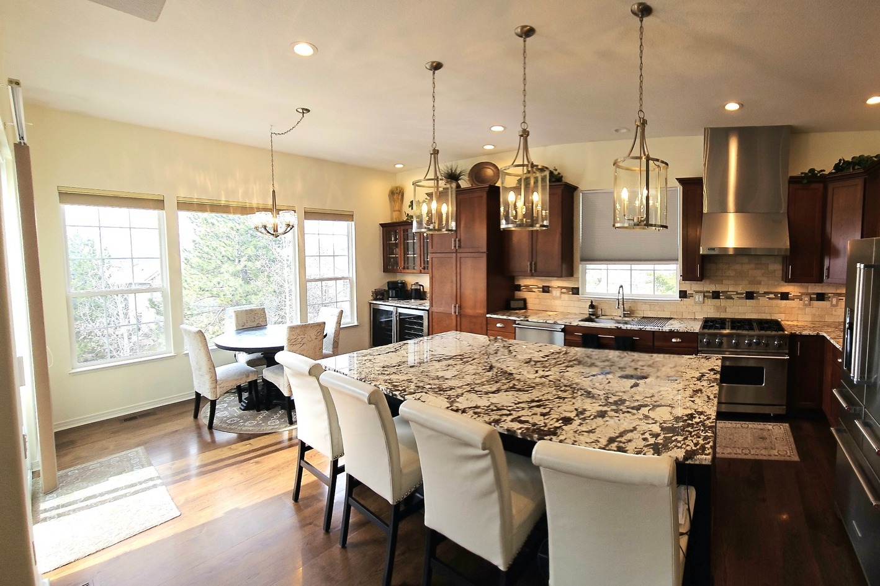
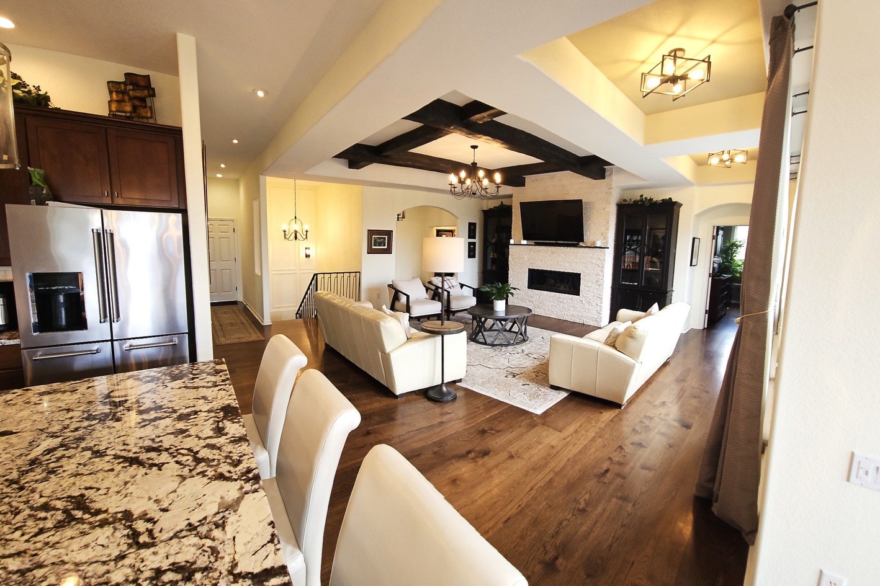
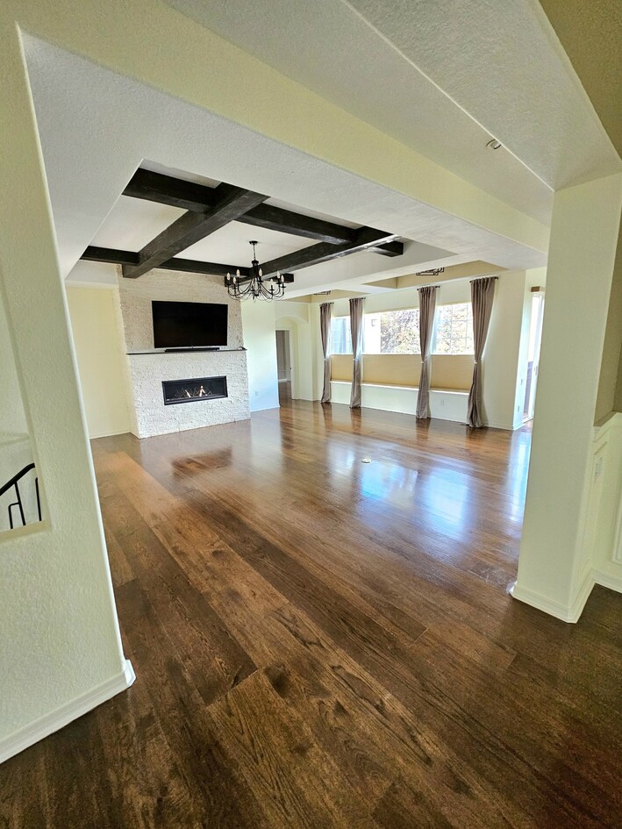

Open concept gourmet kitchen with oversized island and breakfast nook opening to the spacious great room with boxed beam ceiling and gas fireplace. Viking 6 burner gas range with convection oven, stainless steel hood, Viking dishwasher, Kitchenaid 5-door refrigerator, wine & beverage coolers, cherry cabinets, granite countertops & patio door to completely new Trex deck with mountain views!
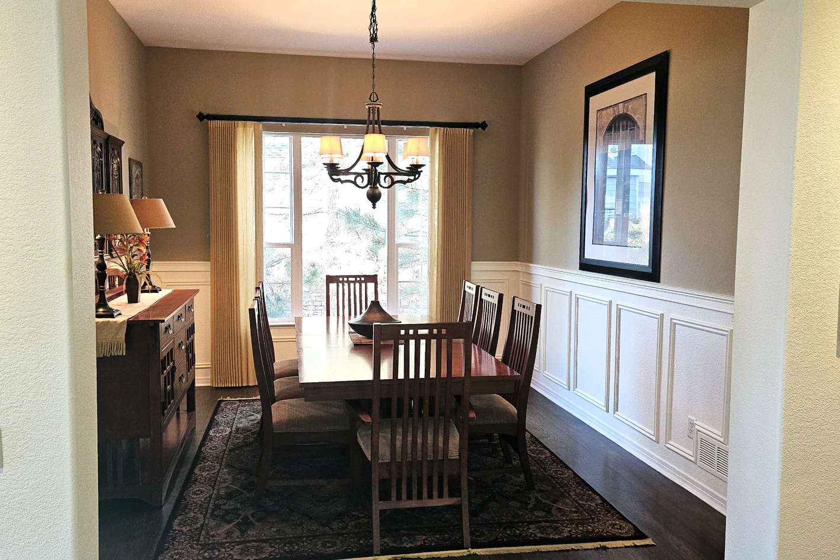
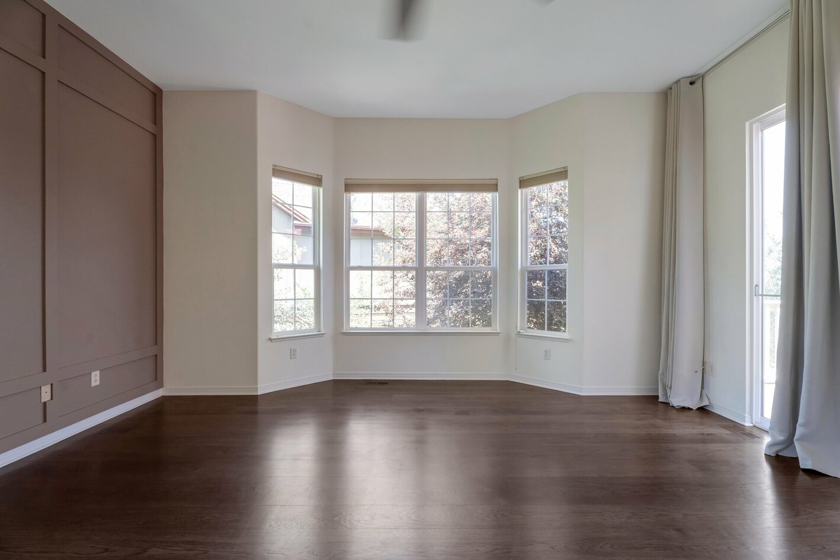
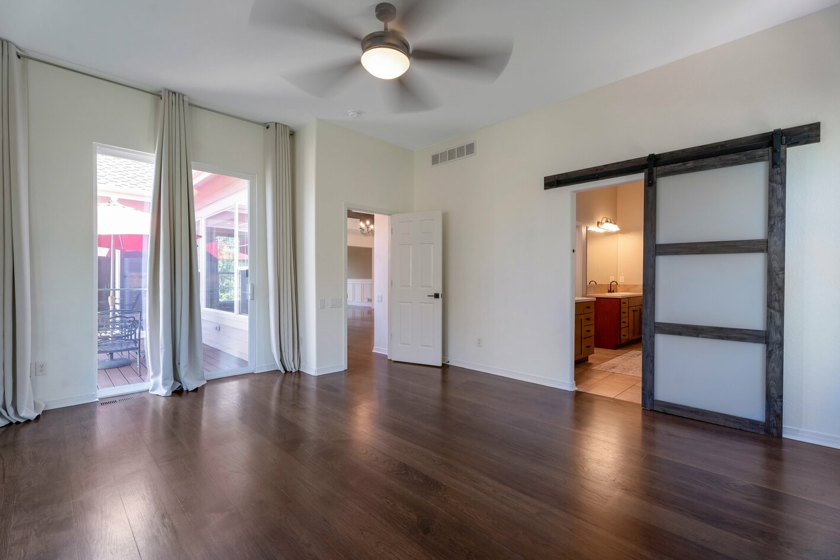
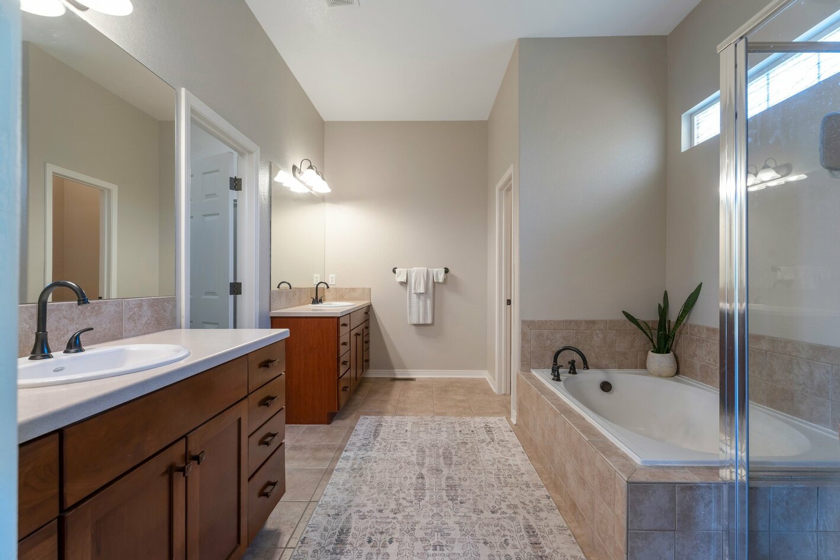
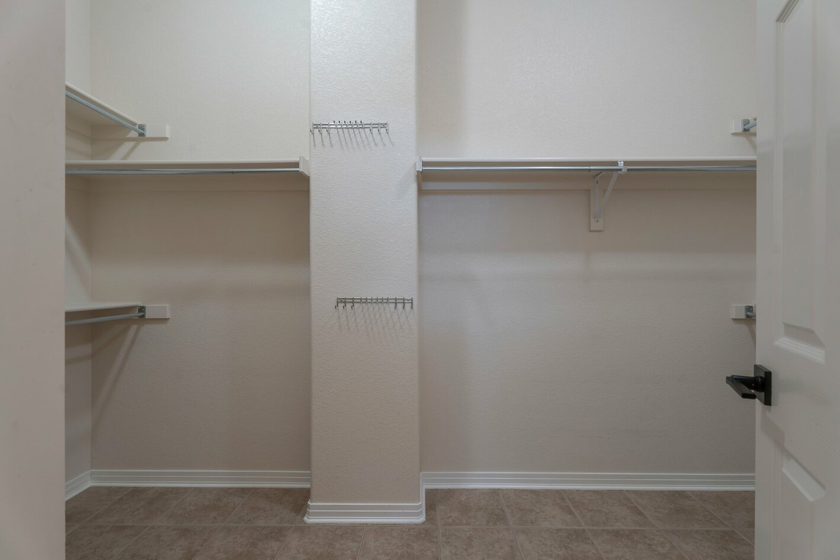
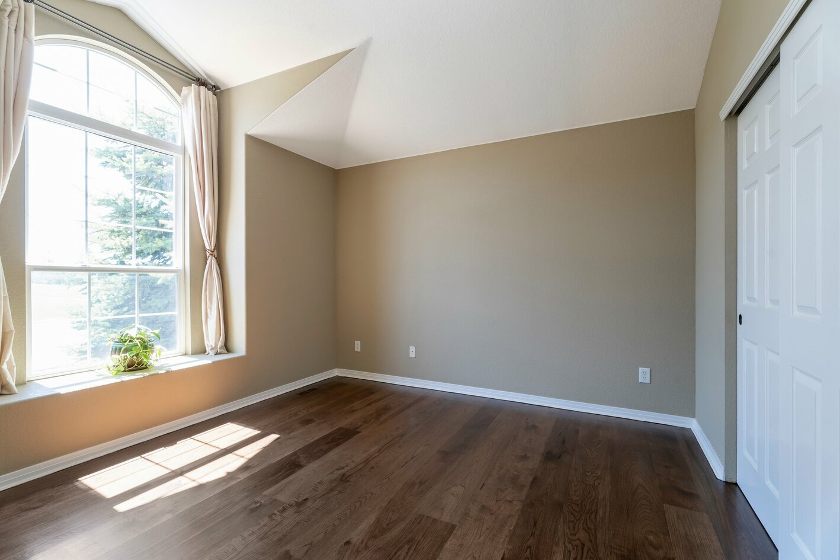
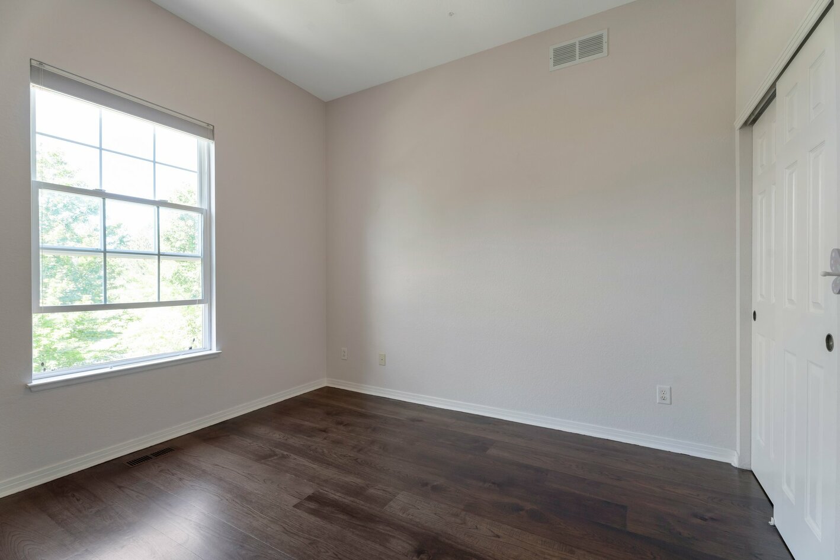
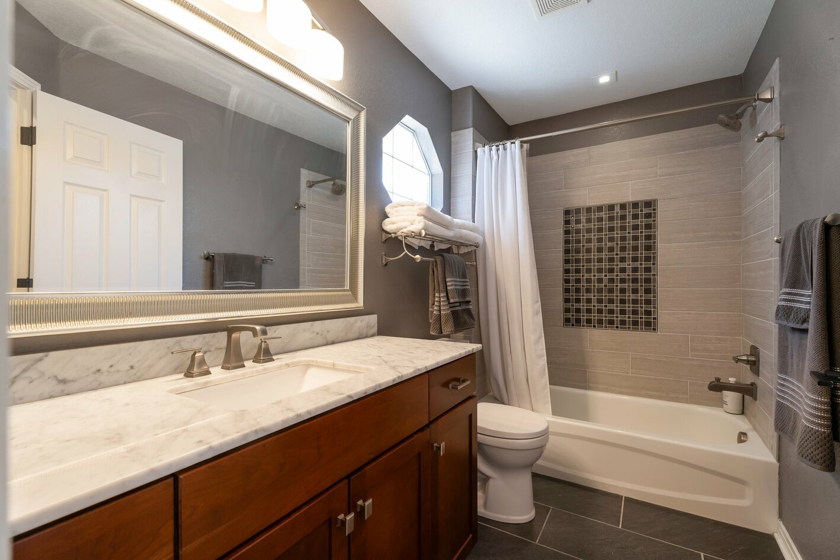
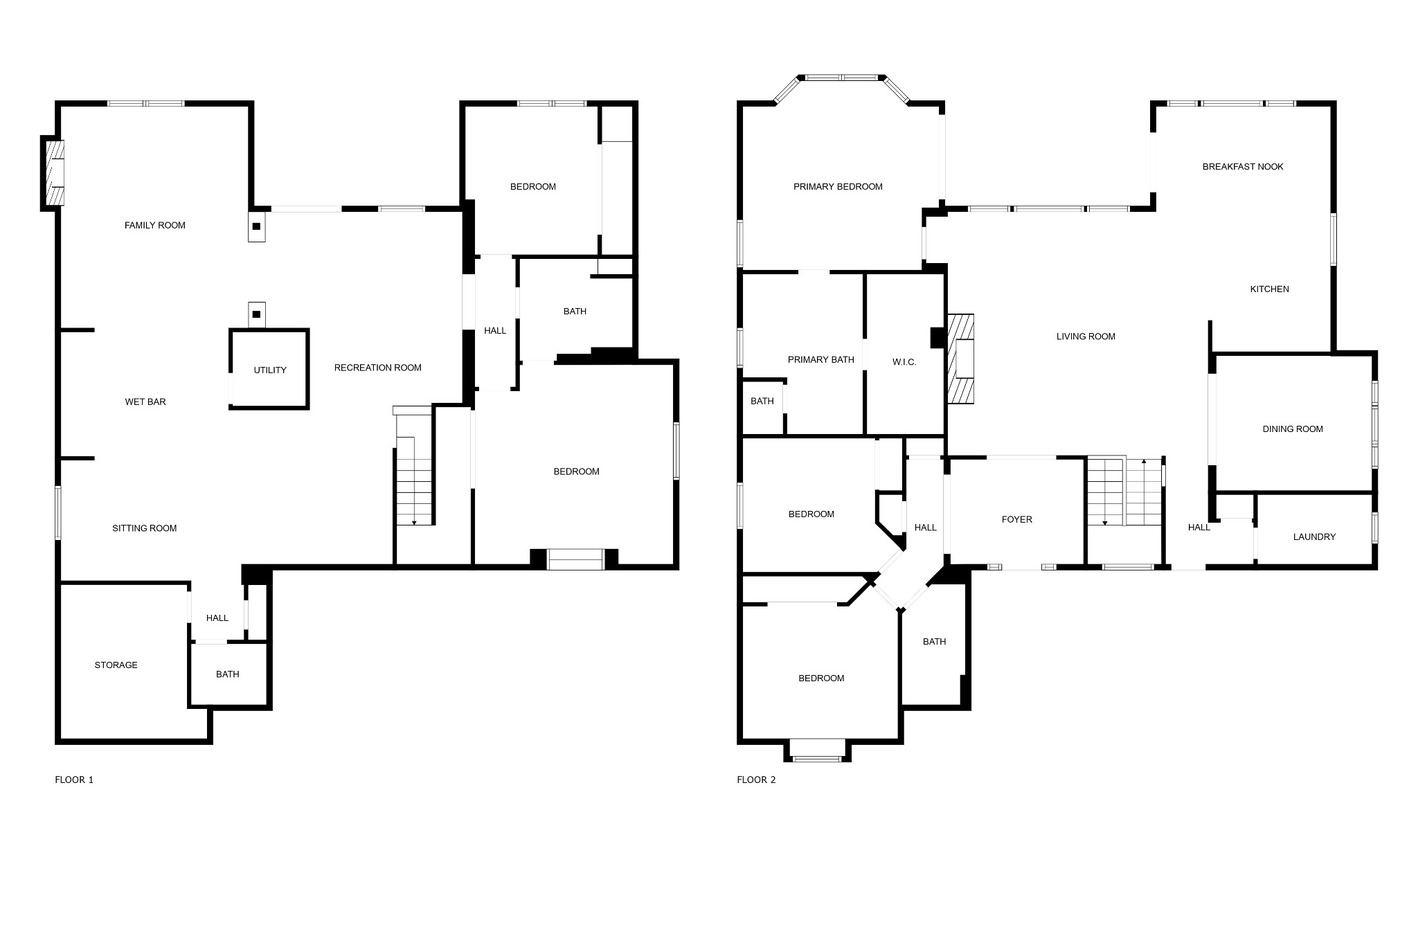
The large primary suite features an extended bay window, patio door to deck, 5 piece bath with separate vanities, oval tub & huge walk-in closet. Two additional large bedrooms, full bath, formal entry, formal dining with chair rail & wainscoating, and mud/laundry room complete the main floor.
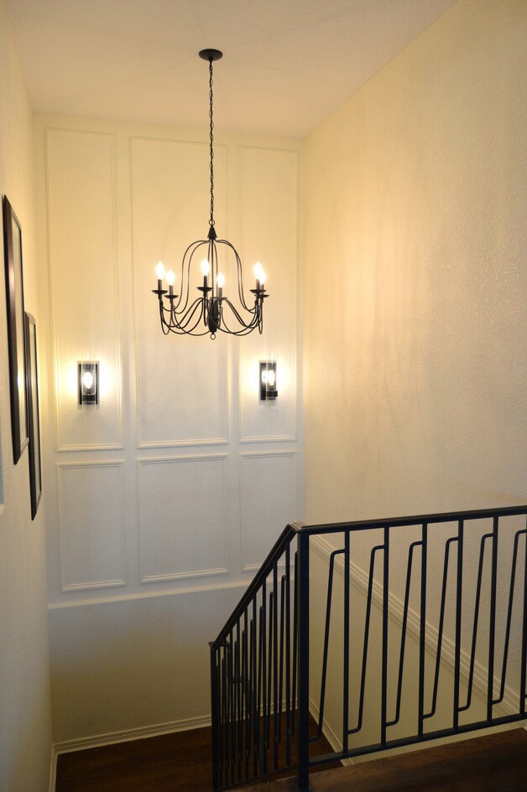
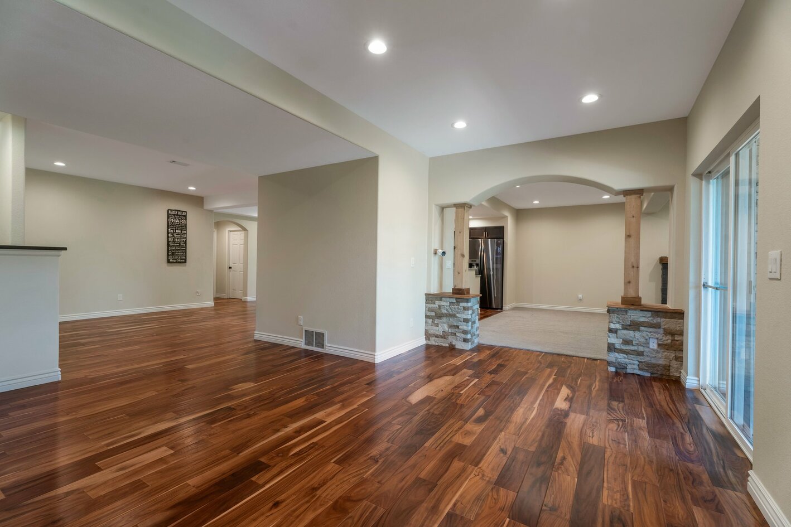
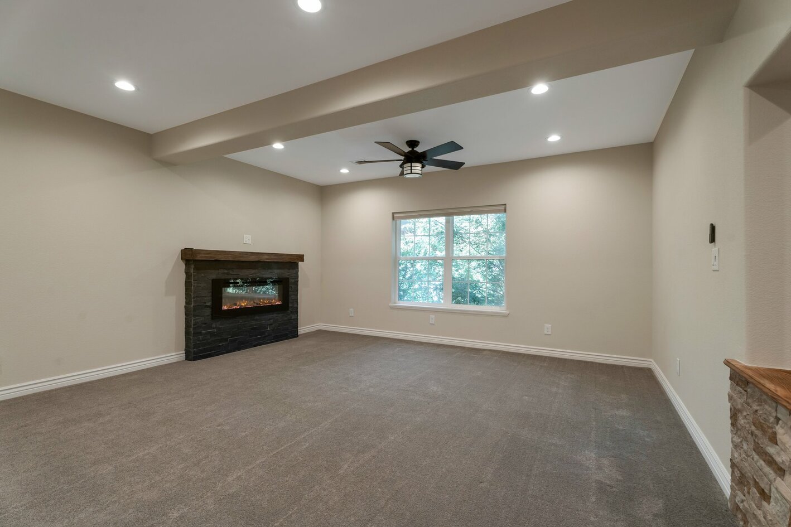

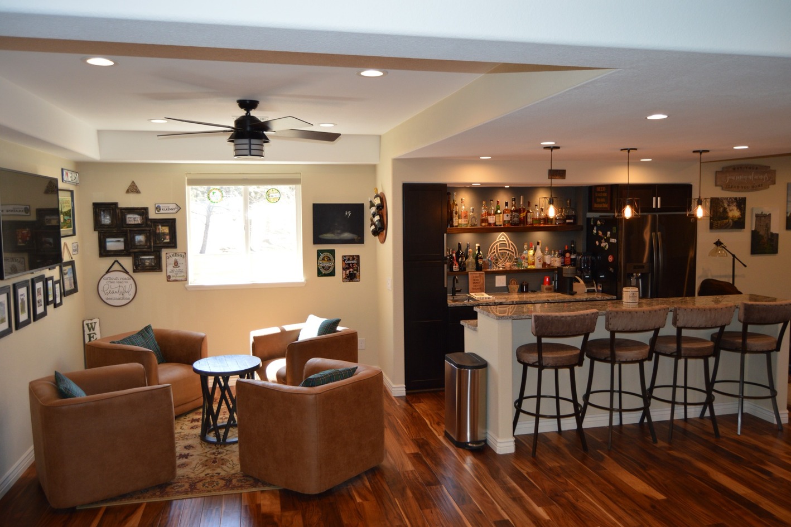

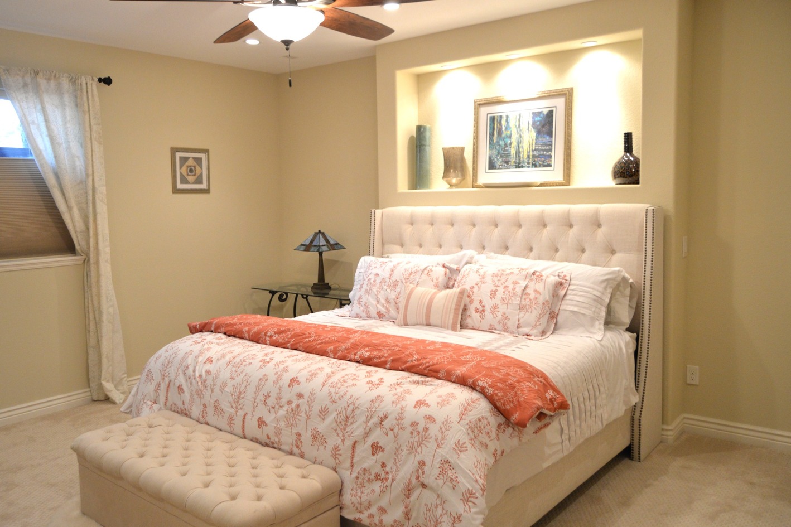
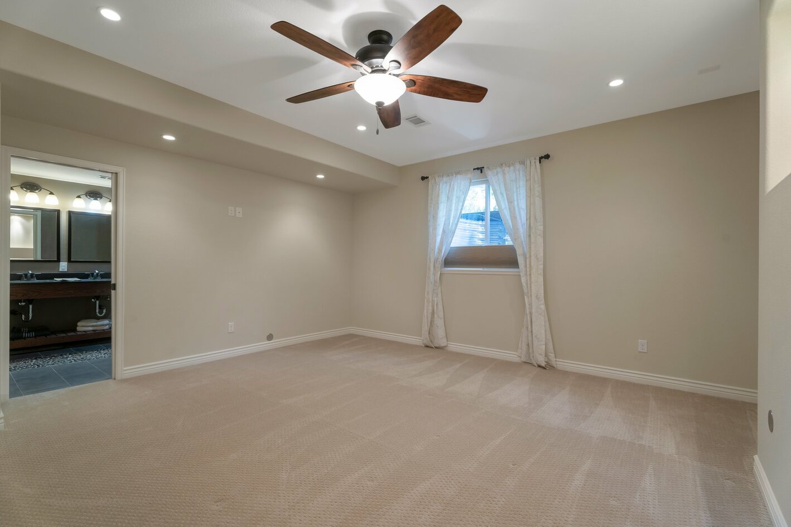


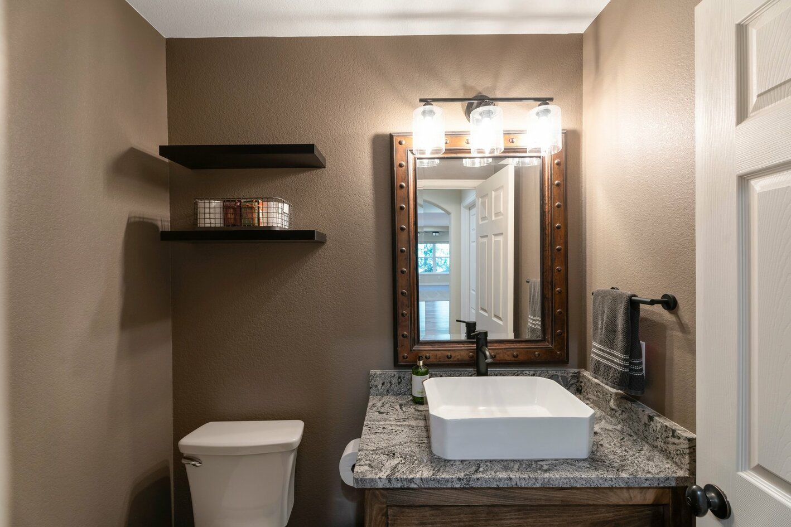
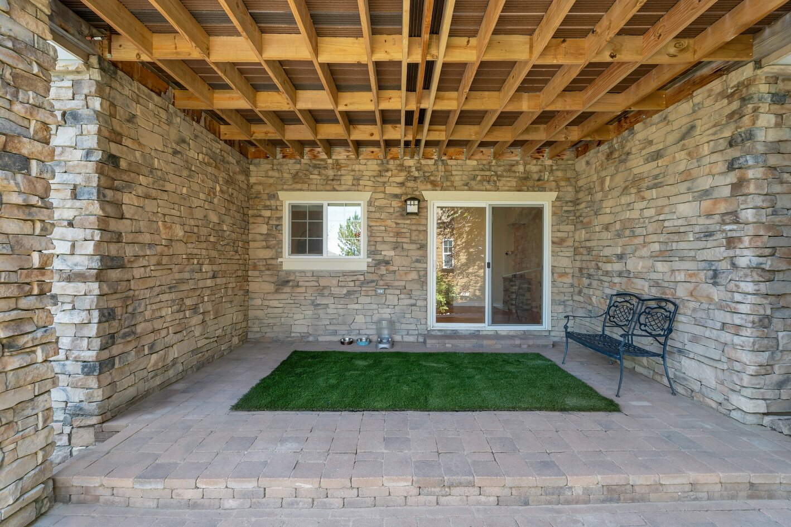
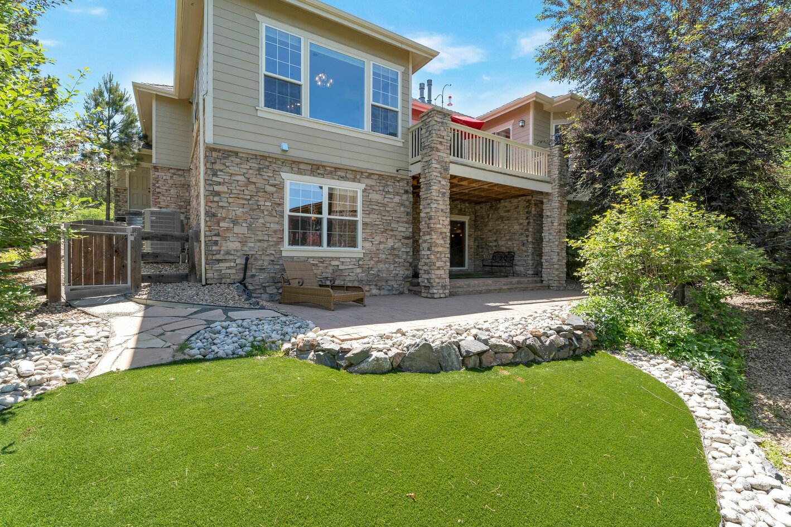
The elegant wood staircase with iron railing, chandelier & wall sconces lead to the walk-out basement expanding the home to 4,502 total sq. ft. With views of the park it's perfect for entertaining featuring eng. hardwood floors, spacious family room, large wet bar, game table areas, exercise area, ½ bath & ¾ bath, 2 additional bedrooms, storage room, & access to the lower level patio & private back yard.
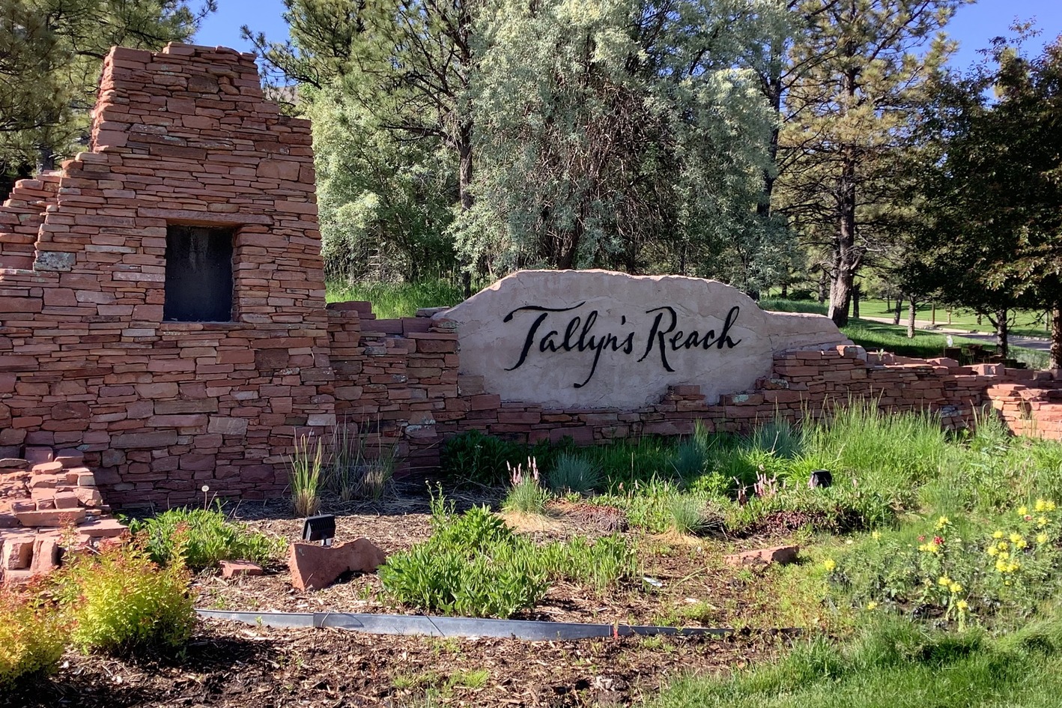
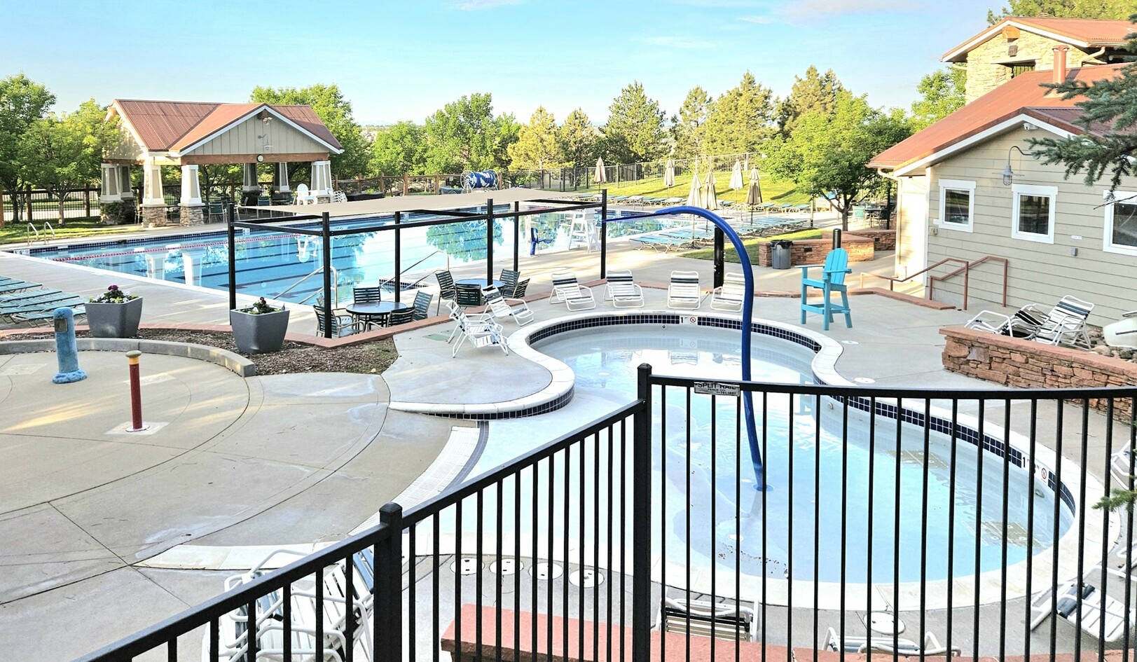
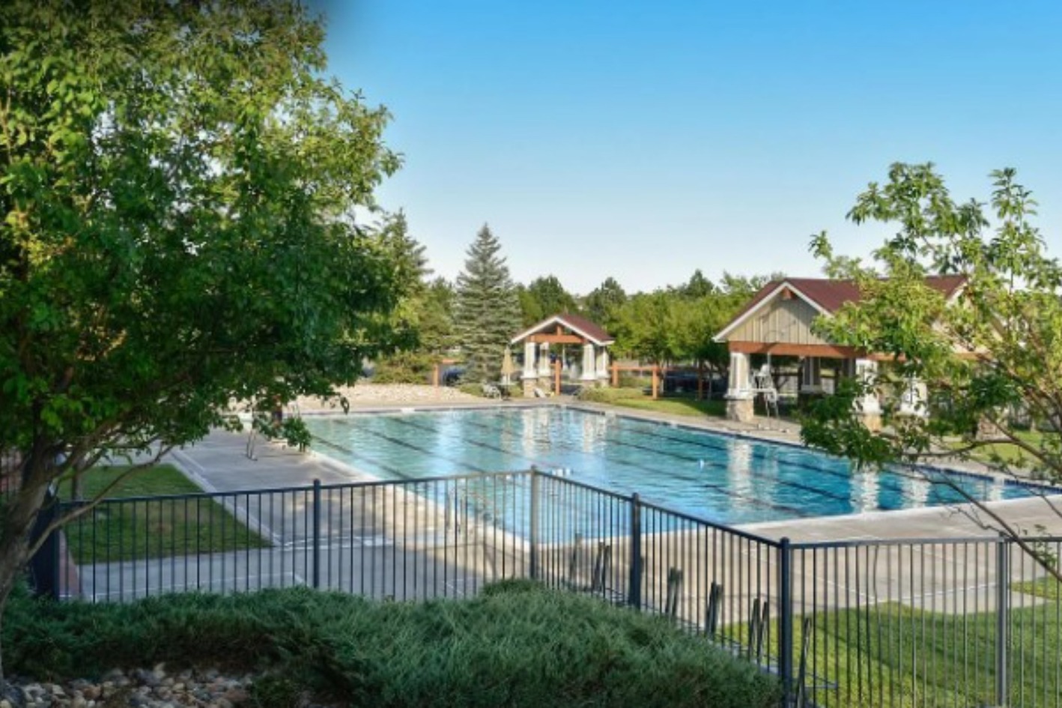

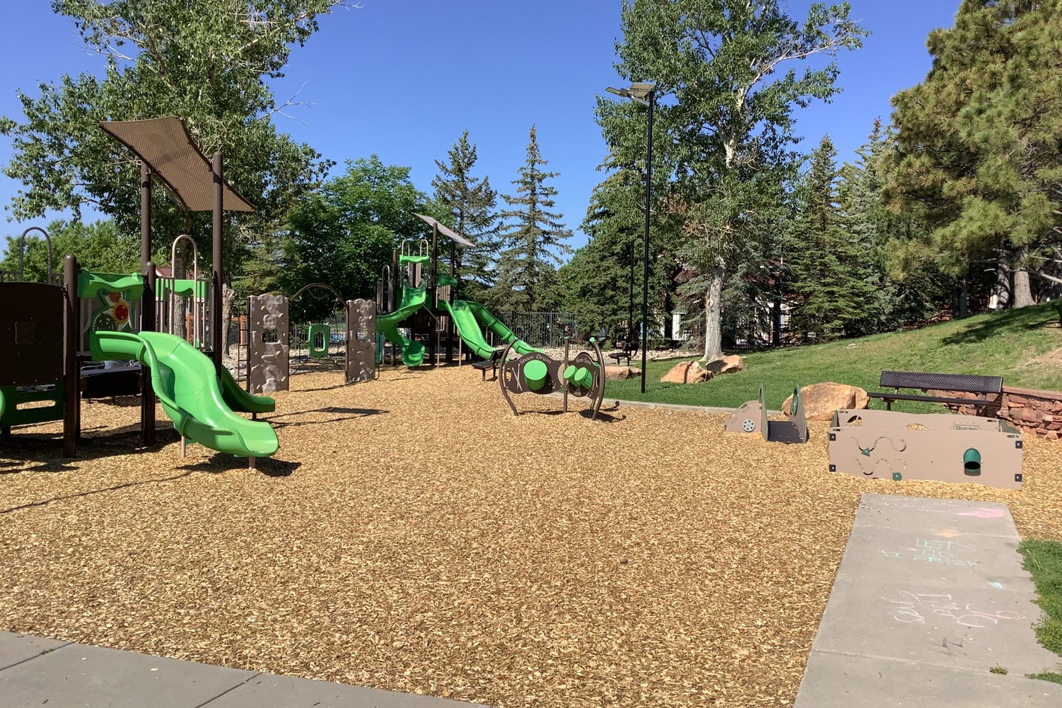
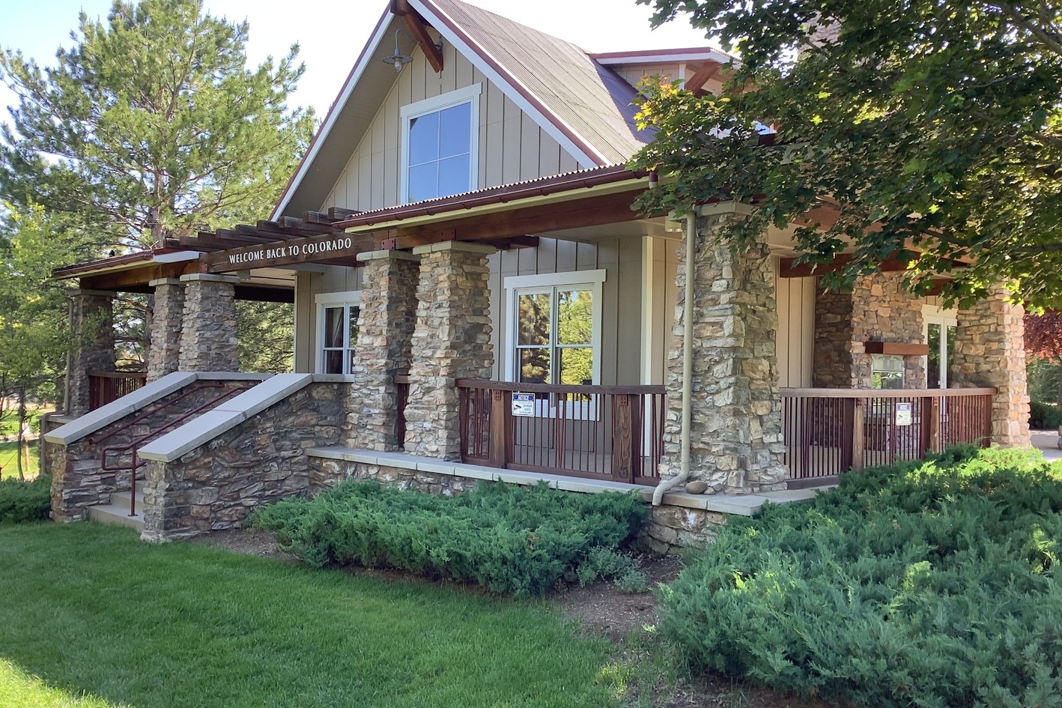
The front courtyard overlooks the park & greenbelt with a short walk to Black Forest Hills Elementary, walking trails, and amenities. Tallyn’s Reach features a clubhouse, pool, tennis courts, playground, picnic pavilion & community functions like food truck Fridays, 4th of July pancake breakfast, yoga in the park, Octoberfest, & holiday celebrations!
Just minutes from the Southlands Mall with tons of restaurants nearby. E-470 provides quick access to Denver International Airport, Parker, Park Meadows, DTC & more! This home is in excellent condition & truly is move in ready!
Welcome to 24733 E. Park Crescent Dr.
Sunrise on the front patio overlooking the park and the sunset over the mountains from the back deck!
Step into luxury in this fully updated park-side, walk-out ranch with 3 car garage on a secluded cul-de-sac in the prestigious Tallyn’s Reach community and Cherry Creek School District! Custom wide plank hickory floors.
Open concept gourmet kitchen with oversized island and breakfast nook opening to the spacious great room with boxed beam ceiling and gas fireplace. Viking 6 burner gas range with convection oven, stainless steel hood, Viking dishwasher, Kitchenaid 5-door refrigerator, wine & beverage coolers, cherry cabinets, granite countertops & patio door to completely new Trex deck with mountain views!
The large primary suite features an extended bay window, patio door to deck, 5 piece bath with separate vanities, oval tub & huge walk-in closet. Two additional large bedrooms, full bath, formal entry, formal dining with chair rail & wainscoating, and mud/laundry room complete the main floor.
The elegant wood staircase with iron railing, chandelier & wall sconces lead to the walk-out basement expanding the home to 4,502 total sq. ft. With views of the park it's perfect for entertaining featuring eng. hardwood floors, spacious family room, large wet bar, game table areas, exercise area, ½ bath & ¾ bath, 2 additional bedrooms, storage room, & access to the lower level patio & private back yard.
The front courtyard overlooks the park & greenbelt with a short walk to Black Forest Hills Elementary, walking trails, and amenities. Tallyn’s Reach features a clubhouse, pool, tennis courts, playground, picnic pavilion & community functions like food truck Fridays, 4th of July pancake breakfast, yoga in the park, Octoberfest, & holiday celebrations!
Just minutes from the Southlands Mall with tons of restaurants nearby. E-470 provides quick access to Denver International Airport, Parker, Park Meadows, DTC & more! This home is in excellent condition & truly is move in ready!
Features:
- Completely update throughout!
- Gourmet Kitchen with huge Island!
- Viking 6 burner gas range & hood!
- Custom wide plank hickory wood floors!
- Huge primary suite & 5 piece bath!
- Adjacent to 10 acre park with pool, tennis & clubhouse!
- New trex deck with mountain views!
- Incredible custom finished walkout basement wtih pub style bar!
There are currently no open houses scheduled for this property. Please contact me for a private
showing.
Please activate this property site to display agent contact info.
